Eliminating MEP Material Takeoff Errors: The Complete Guide to Accurate BOQs and Digital Workflows

In modern construction, Mechanical, Electrical, and Plumbing (MEP) systems account for a major portion of total project construction costs, often representing one of the largest capital expenditures in commercial and industrial builds. Yet, MEP estimating remains one of the most error-prone domains in quantity surveying. Traditional manual takeoffs rely on highlighters, digital clickers, and 2D drawings—methods ill-equipped to capture the three-dimensional routing complexities of ductwork, pipe networks, and cable containment. When material counts go wrong, the resulting discrepancies cascade through procurement, schedule integrity, and final project profitability.
Eliminating manual takeoff errors is no longer just an efficiency goal; it is a critical commercial necessity. This guide explores the financial impacts of inaccurate material counts, reveals the most vulnerable discrepancy hotspots across MEP disciplines, and outlines actionable digital workflows, QA/QC protocols, and implementation strategies to achieve audit-ready Bills of Quantities (BOQs).
1. The True Cost of MEP Material Takeoff Errors on Project Profitability
MEP material takeoff errors directly erode contractor margins, create severe cash flow mismatches, and spark adversarial change orders during site installation. A single missed fitting assembly or miscalculated riser drop can quickly turn a bid with a projected margin into a commercially unviable contract before installation even commences.

Why Manual 2D Counting Fails in Complex MEP Systems
Manual quantity surveying relies heavily on static 2D floor plans that flatten intricate, multi-layered vertical installations. A typical mechanical plant room or electrical distribution closet houses high-density runs where pipes, trays, and ducts cross over multiple elevations.
When estimators manually trace lines or count symbols using paper drawings or basic PDF markups:
- Elevation changes are missed: Vertical drops, risers, and gooseneck offsets disappear in plan view.
- Visual fatigue causes omissions: High-density drawings containing hundreds of light fixtures or terminal units lead to counting oversights.
- Specification mismatches occur: Estimators easily confuse high-spec valves with standard components when symbols appear identical at standard drawing scales.
Financial Fallout: Margin Erosion, Procurement Delays, and Disputed Change Orders
When inaccurate takeoffs form the basis of tender pricing, the financial consequences surface late in the construction cycle when cost mitigation is most difficult.
Underestimating material quantities leads to emergency bulk purchases at spot-market premiums, expedited freight charges, and idle trade labor waiting on missing fittings. Conversely, overestimating quantities ties up working capital in surplus inventory and increases storage and scrap costs. Furthermore, when contractors submit claims based on baseline takeoff errors, owners and main contractors routinely reject them as contractor estimating oversights, triggering bitter commercial disputes.
The Disconnect Between Schematic Diagrams and Actual Routing Lengths
Engineers design MEP systems schematically to show operational logic, not physical routing. A single-line diagram or schematic riser diagram illustrates how a chiller connects to an Air Handling Unit (AHU), but it does not account for architectural beam penetrations, structural drops, or seismic coordination routes. Estimators who measure straight lines off schematic drawings without modeling physical bypasses consistently underestimate linear material requirements by substantial margins.
2. High-Risk Discrepancy Hotspots in Mechanical, Electrical, and Plumbing Takeoffs
The highest material variance occurs in non-linear assemblies, transitions, and vertical containment where schematic 2D designs obscure physical geometry. Pinpointing these high-risk hotspots allows commercial teams to focus their validation efforts on the components that generate the largest cost swings.
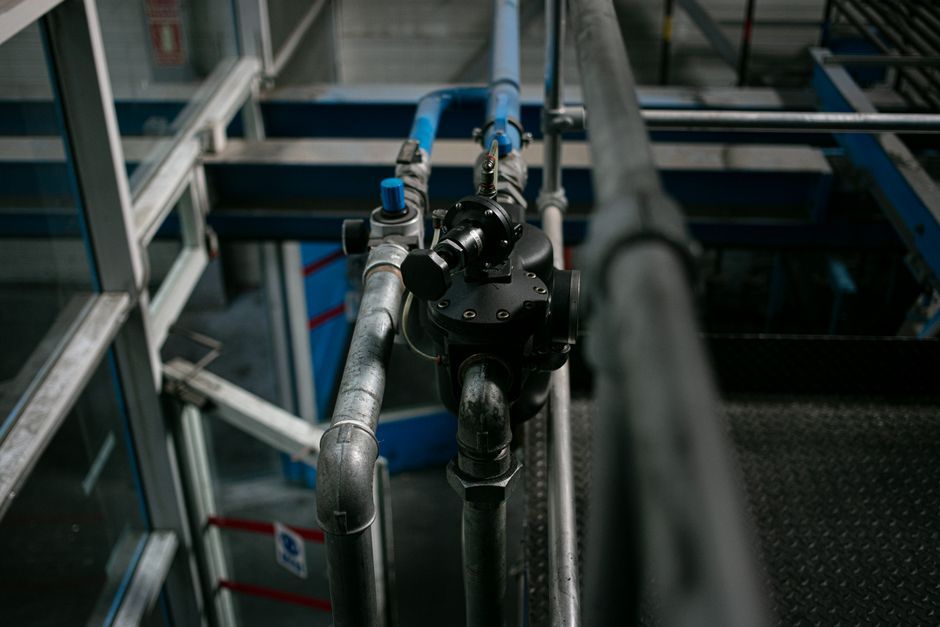
Mechanical & HVAC: Duct Transitions, Fittings, and Damper Accessories
In HVAC estimation, the primary cost driver is rarely the straight sheet metal run—it is the labor-intensive fittings and inline accessories. Manual counts frequently fail to capture:
- Reducers and offsets: Transforming duct sizes to clear structural obstructions requires specialized transitional pieces priced significantly higher than straight lengths.
- Acoustic and thermal lining: Quantities calculated on exterior dimensions overlook internal insulation surface areas.
- Fire/smoke dampers and access doors: Regulatory compliance requires dampers at every compartment wall penetration, yet these are frequently missed when scanning complex layout drawings.
Piping & Public Health: Linear Pipe Runs vs. Concealed Joint and Valve Assemblies
Public health and hydronic systems carry hidden joint densities that manual estimators tend to lump into arbitrary percentage allowances.
- Valve trim packages: Balancing valves, strainers, test points, and flexible connectors around pumps and heat exchangers often cost more than the main piping run itself.
- Fitting density in tight corridors: High-density elbows, tees, and mechanical couplings required to navigate congested ceiling plenums are rarely quantified accurately without 3D coordination.
- Pipe bracketry and seismic restraints: Specialized pipe hanger systems engineered for vibration isolation or seismic loads are routinely undercounted.
Electrical & Containment: Cable Tray Elevation Drops, Conduit Bends, and Panel Schedules
Electrical takeoffs carry high material volatility due to costly copper conductors and specialized containment infrastructure.
- Vertical containment drops: Cable trays must drop beneath ductwork and structural beams, adding significant linear containment and specialized bend accessories not visible in 2D.
- Conductor pull lengths and terminations: Estimators must account for cable slack, panel termination lengths per phase per board, and grouping derating factors.
- Panelboard internals: Relying on lighting drawings alone often leaves distribution circuit breakers, surge protective devices, and metering modules out of the final schedule.
3. Modern Solutions: Leveraging Automated MEP Quantity Takeoff Tools
Automated takeoff tools eliminate human counting error by extracting parametric metadata directly from 3D models or using computer vision to digitize 2D drawings. Transitioning to automated quantification platforms significantly accelerates estimating cycles while establishing an auditable digital link between design geometry and the BOQ.

Model-Based Takeoff: Extracting Accurate Quantities Directly from BIM and Revit Files
Building Information Modeling (BIM) platforms such as Autodesk Revit embed geometric and material properties directly within object families. Modern model-based takeoff software queries native IFC or model databases to export precise schedules:
- True 3D center-line lengths of pipes, ducts, and conduits, automatically including all vertical drops.
- Exact counts of fittings, valves, diffusers, and equipment categorized by system type, pressure class, and size.
- Real-time parameter extraction, isolating components by construction phase, work package, or building level.
┌─────────────────────────────────────────────────────────────┐
│                   BIM / 2D Design Data                      │
└──────────────────────────────┬──────────────────────────────┘
                               │
            ┌──────────────────┴──────────────────┐
            ▼                                     ▼
┌───────────────────────┐             ┌───────────────────────┐
│  Parametric 3D Model  │             │   Vector / Raster 2D  │
│  (Revit / IFC Data)   │             │       PDF Plans       │
└───────────┬───────────┘             └───────────┬───────────┘
            │                                     │
            │ Direct Element                      │ AI Symbol & Pattern
            │ Schedule Query                      │ Recognition Engine
            ▼                                     ▼
┌─────────────────────────────────────────────────────────────┐
│             Centralized Digital Takeoff Engine              │
└──────────────────────────────┬──────────────────────────────┘
                               │ Dynamic Mapping
                               ▼
┌─────────────────────────────────────────────────────────────┐
│          Standardized Cost Database & Assembly Rates        │
└──────────────────────────────┬──────────────────────────────┘
                               │ Automated Pricing
                               ▼
┌─────────────────────────────────────────────────────────────┐
│         Audit-Ready, Dynamic Bill of Quantities (BOQ)       │
└─────────────────────────────────────────────────────────────┘
Automated 2D Plan Scanning: AI-Driven Symbol and Annotation Recognition
When 3D BIM models are unavailable, modern estimating software utilizes Optical Character Recognition (OCR) and machine-learning vision algorithms to scan PDF drawings:
- Automated symbol recognition: The software indexes custom legends to identify, highlight, and tally light fittings, sockets, sprinklers, and valves in seconds.
- Vector path tracing: Intelligent snapping algorithms trace vector polyline pipe and duct routes, reading scale calibrations automatically to prevent ratio errors.
- Discrepancy flags: Algorithms flag inconsistent drawing scales, overlapping symbols, or unlinked annotations for manual review.
Integrating Digital Takeoffs with Cost Databases for Dynamic BOQ Generation
Disconnected spreadsheets are a leading cause of transposition and pricing errors. By connecting digital takeoff tools directly with unified cost databases (such as RICS NRM2 or CSI MasterFormat standard cost frameworks), any change in drawing quantities dynamically updates labor rates, material supply costs, and waste allowances across the entire BOQ.
4. Standardized QA/QC Protocols for Error-Free Estimations
Robust quality assurance protocols combine visual verification overlays, statistical risk sampling, and multi-tier sign-off gates to intercept errors before bids are finalized. Standardizing these checks transforms quantity surveying from an isolated task into a verifiable, peer-reviewed engineering discipline.

Implementing Visual Validation Overlays and Color-Coded Drawing Markups
Visual validation creates an immediate feedback loop showing what has—and has not—been measured on a drawing:
- Bi-directional model linking: Selecting a line item in the BOQ highlights the corresponding 3D object or 2D polygon directly on the drawing canvas.
- Color-coded discipline layers: Assign distinct colors to system types (e.g., Chilled Water Supply = Blue, Chilled Water Return = Green, Condenser Water = Orange) to instantly reveal gaps or double-counted sections.
- "Ghosted" uncounted elements: Advanced takeoff viewers dim accounted elements and illuminate unmeasured geometries, ensuring zero unquantified components.
| Validation Check | Method | Primary Risk Mitigated |
|---|---|---|
| Visual Layering | Color-coded system overlays | Unmeasured branches and double-counted runs |
| Pareto Audit | Focus on highest-value cost items | Extreme variance on expensive machinery/valves |
| Metric Benchmark | Key Performance Indicator ratios | Gross order-of-magnitude scaling oversights |
| Peer Review | Senior cross-check sign-off | Systematic logic flaws and missing scope packages |
Conducting High-Risk Item Audits and Statistical Sample Checks
Rather than auditing every single fixing clip, quality teams should apply the Pareto Principle, focusing detailed review on the items driving the majority of project cost:
- Major plant connections: Audit high-risk major equipment connection packages (chillers, boilers, main switchboards, pump skids).
- Rule-of-thumb metric benchmarking: Calculate sanity-check metrics, such as duct weight per floor area, lighting points per square meter, or piping linear meters per cooling capacity. Significant deviations from historical project benchmarks immediately flag takeoff anomalies.
Establishing Multi-Tier Cross-Checking and Senior Estimator Sign-Off Workflows
No commercial estimate should leave the department without passing a structured, multi-tier sign-off workflow:
- Tier 1 (Self-Check): Estimator completes standard checklist verifying scale ratios, unit conversions, and perimeter closures.
- Tier 2 (Peer Review): A peer quantity surveyor reviews high-risk systems and checks sample drawing sheets against the takeoff schedules.
- Tier 3 (Commercial Director Review): Senior management audits project risk provisions, scope gap allowances, and baseline assumptions before signing off on final tender submissions.
5. Practical Implementation Checklist: Transitioning Your Team to Digital Takeoff for MEP
Successfully adopting digital MEP takeoff requires establishing unified measurement standards, mastering hybrid workflows, and maintaining an airtight audit trail for every assumption made. Without structured change management, teams risk reverting to manual workarounds or misinterpreting digital model outputs.

Pre-Takeoff Preparation: Standardizing Naming Conventions and Measurement Units
Before launching any measurement software, establish rigid project parameters to prevent compounding errors:
- Define WBS and naming taxonomies: Align item codes with industry-standard classification systems like OmniClass Table 22 or Uniclass.
- Calibrate drawing scales rigorously: Always verify scale bars against known structural grid dimensions rather than relying on stated PDF title block text.
- Unify measurement units: Standardize internal units (e.g., meters vs. millimeters, internal diameter vs. nominal bore) across all participating estimating personnel.
Hybrid Takeoff Strategies: Bridging Gaps Between Incomplete 3D Models and 2D Schematics
In real-world projects, BIM models are often delivered at varying Levels of Development (ranging from schematic LOD 200 models to detailed LOD 350 packages). Where models are incomplete, adopt a hybrid takeoff strategy:
- Use 3D models for main distribution routes: Extract high-volume primary headers, duct mains, and major plant directly from the BIM files.
- Supplement secondary branches with 2D takeoff tools: Measure terminal runouts, flexible duct drops, and secondary power circuits from coordinated 2D layout sheets.
- Apply parametric assembly modifiers: Use rule-based formulas to auto-populate fittings based on measured linear runs (e.g., adding an engineered ratio of joints and brackets per standard pipe segment).
Building an Audit Trail: Documenting Takeoff Assumptions for Procurement and Commercial Alignment
An accurate takeoff must be fully reproducible and defendable throughout the project lifecycle:
- Log design ambiguities: Record every Request for Information (RFI) and document all temporary sizing assumptions within the takeoff database.
- Export versioned visual markups: Archive stamped, color-coded PDF sets representing the exact drawing revisions used during tender quantification.
- Seamless commercial handoff: Provide procurement teams with structured data exports containing exact specifications, part numbers, and installation zones to accelerate procurement schedules and eliminate post-tender re-measurement.
Conclusion
Manual material counting in MEP quantity surveying is an outdated, high-risk practice that leaves contractors vulnerable to crippling cost overruns and margin erosion. By shifting from error-prone 2D counting to automated BIM extraction, AI-driven plan scanning, and structured QA/QC review protocols, commercial teams can achieve unprecedented takeoff accuracy.
Adopting digital takeoff workflows protects your baseline project profitability, empowers commercial teams to bid with confidence, and establishes a seamless data pipeline from initial tender through to on-site procurement and project handover.
Bilal Mehmood
Co-founder
Bilal Mehmood is a TkTurners co-founder focused on AI automation, systems integration, and practical operational infrastructure for growing businesses.
Relevant service
Review the Integration Foundation Sprint
Explore the service lane